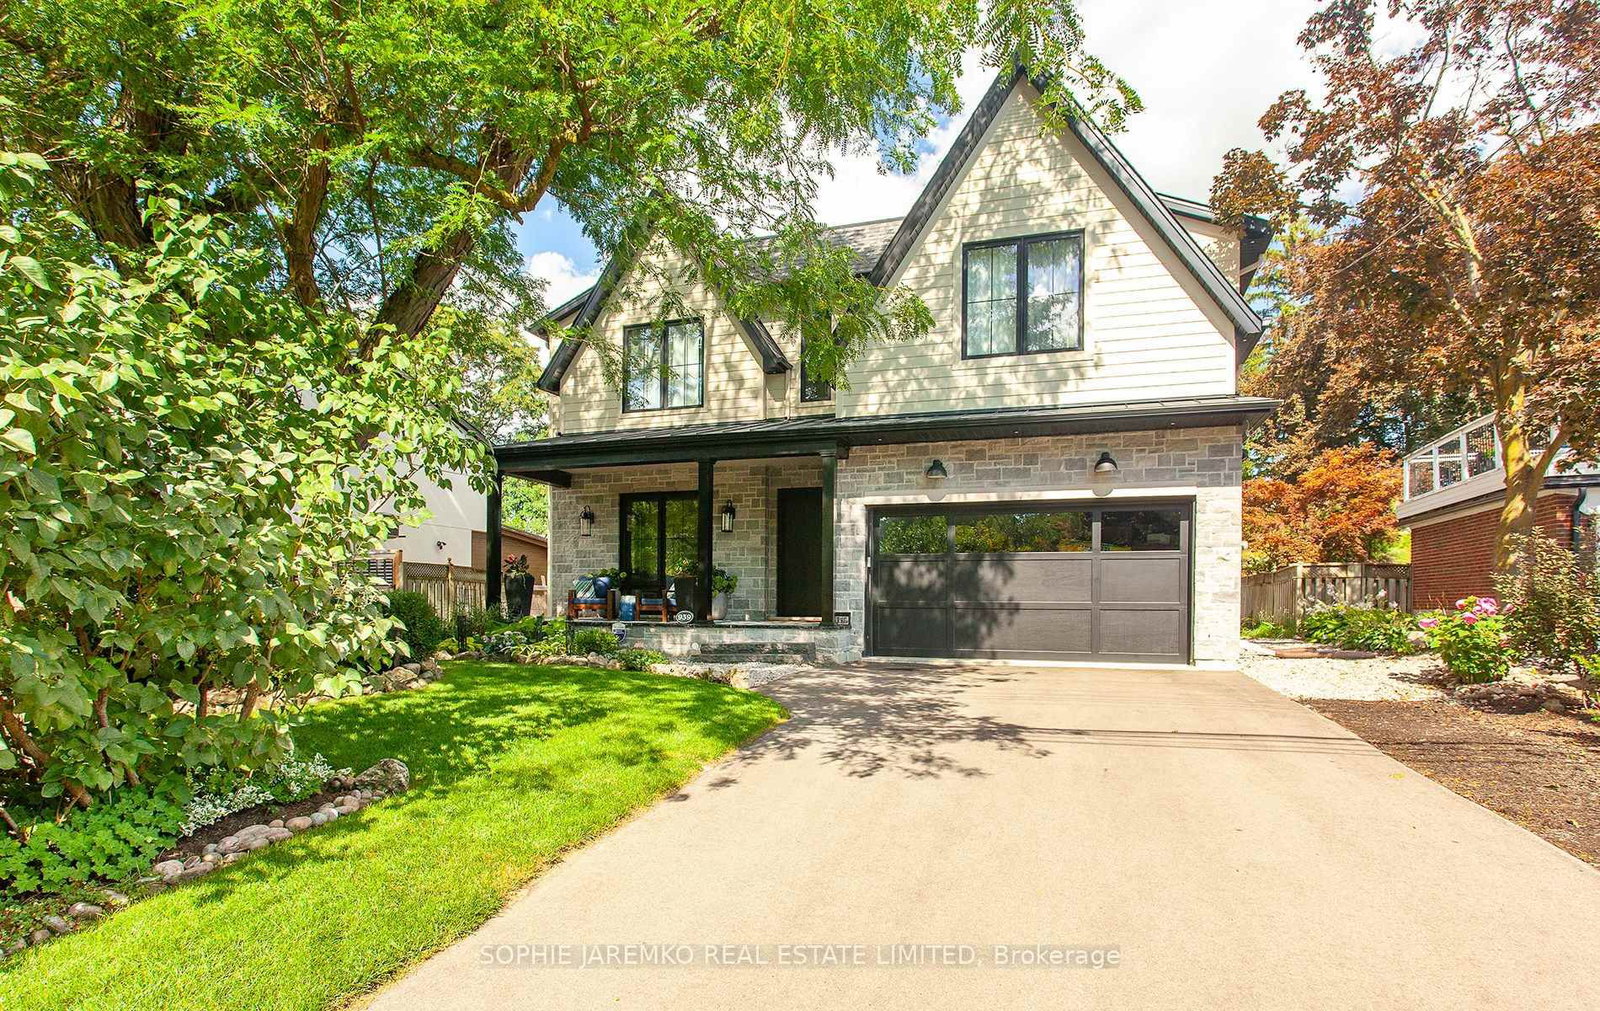
<-- style PDP --> 1349 Melton Drive, Mississauga - Detached for sale for $2,995,900
  • for sale

1349 Melton Drive

Mississauga, Ontario, L4Y 1L6 - Lakeview

$2,995,900

  • Neighbourhood

    Lakeview

  • Major Intersection

    Dixie Rd. and The Queensway

  • Listed Since: 17 day(s)

  • Last update: today

Overview

  • Property Type

    Detached, 2-Storey

  • Bedrooms

    4 + 2

  • Bathrooms

    5

  • Basement

    Walk-Up + Finished

  • Kitchen

    1 + 1

  • Total Parking

    8 (2 Attached Garage)

  • Lot Size

    60.08x135.78 (Feet)

  • Taxes

    $21,804.00 (2025)

  • Type

    Freehold

Property Description

Property description for 1349 Melton Drive, Mississauga

Modern Luxury Custom Built House In Lakeview. This 2-Storey Masterpiece Spans Approx 5,800Sqft., Well Designed and Functional Layout. Its Prime Location Provides Effortless Access ToTop-Rated Schools, Scenic Parks, Prestigious Golf Clubs & Is Just Mins From Lakefront PromenadePark, Port Credit Marina, Clarkson Village & Major Routes Including The QEW. GleamingEngineered Hdwd Flrs, Designer Moen Fixtures, LED Lighting, Smart Home Automation, A CentralVacuum System & A Pvt Elevator Serving All Lvls Ensure Ultimate Convenience. The Heart Of TheHome, The Gourmet Kitchen, Features A Porcelain Waterfall Island, Thermador Appliances,Textured Cabinetry W/ Under-Cabinet Lighting & 12ft Sliding Doors That Seamlessly Connect To ACovered Outdoor Patio, Perfect For Entertaining Or Casual Family Gatherings. The Main Flr AlsoIncludes A Refined Living Room W/ A Sleek Gas F/P, Custom Media Wall & Oversized WindowsFraming Serene Bkyd Views. A Formal Dining Room, Pvt Office, Stylish 3-Pc Bath & Custom MudroomW/ Dog Wash Station Complete This Lvl. Upstairs, 4 Bdrms Offer Peaceful Retreats, HighlightedBy A Primary Suite Defined By Spa-Inspired Ensuite, Ambient-Lit W/I Closet, B/I Speakers & APvt Balcony Overlooking The Landscaped Surroundings. A Dedicated Laundry Room & 2 Addnl BathsProvide Added Convenience For Busy Family Life. The Lower Lvl Expands The Homes Versatility W/A Spacious Rec Area, A Home Theatre Featuring A 100-Inch Display W/ Surround Sound & A FullyEquipped Legal 2-Bdrm Apart W/ Pvt Entrance, Full Kitchen, Laundry & Security System, Ideal ForExtended Family Or Rental Potential. Externally, The Property Impresses W/ A Heated Driveway,Fluted Garage W/ EV Chargers, Stone-&-Stucco Facade, & A Bkyd Featuring A 12 X 20 CoveredPatio, Irrigation System, Ambient LED Lighting & 10ft Concrete Fencing Ensuring Privacy.

Listed by ROYAL LEPAGE SIGNATURE REALTY

  • MLS #

    W13470200

  • Sq. Ft

    3500-5000

  • Sq. Ft. Source

    MLS

  • Lot Irregularities

    Y

  • Year Built

    Available Upon Request

  • Pool

    None

  • Drive

    n/a

  • Garage

    Attached, 2 spaces

  • Total Parking

    8

  • Family Room

    Y

  • Den

    Y

  • Exterior

    Stone

  • Fireplace

    Y

  • Roof

    Flat

  • Foundation

    Poured Concrete

  • Elevator

    n/a

  • Water View

    n/a

  • Laundry Level

    n/a

  • Heat

    Forced Air

  • A/C

    Central Air

  • Water

    Municipal

  • Water Supply

    n/a

  • Sewers

    Sewers

  • Central Vac

    Y

  • Foyer

    5.64 x 3.32 ft Main level

    Porcelain Floor

  • Dining

    4.34 x 4.31 ft Main level

    Picture Window, Hidden Lights, Pot Lights

  • Living

    4.58 x 5.68 ft Main level

    3 Pc Bath, Fireplace, Hidden Lights

  • Kitchen

    5.35 x 5.51 ft Main level

    W/O To Yard, Centre Island, B/I Appliances

  • Mudroom

    3.47 x 3.32 ft Main level

    Closet, Access To Garage, Pot Lights

  • Office

    4.12 x 3.11 ft Main level

    B/I Shelves, Picture Window, Pot Lights

  • Primary

    4.6 x 4.99 ft Upper level

    5 Pc Bath, W/I Closet, W/O To Balcony

  • 2nd Br

    3.3 x 6.14 ft Upper level

    B/I Closet, Picture Window, Pot Lights

  • 3rd Br

    4.82 x 4.88 ft Upper level

    4 Pc Bath, Picture Window, Pot Lights

  • 4th Br

    5.51 x 4.37 ft Upper level

    3 Pc Ensuite, Picture Window, Pot Lights

  • Laundry

    2.15 x 2.1 ft Upper level

    Laundry Sink, Pot Lights

  • Rec

    8.41 x 6.85 ft Lower level

    3 Pc Bath, Above Grade Window, Pot Lights

  • Media/Ent

    5.59 x 6.21 ft Lower level

    Built-In Speakers

  • Kitchen

    5.75 x 5.69 ft Lower level

    Combined W/Living, Stainless Steel Appl

  • Br

    3.11 x 3.28 ft Lower level

    Above Grade Window, Closet

  • 2nd Br

    3.99 x 3.73 ft Lower level

    Above Grade Window, Closet

  • Utility

    3.16 x 2.43 ft Lower level

  • MLS #

    W13470200

  • Sq. Ft

    3500-5000

  • Sq. Ft. Source

    MLS

  • Lot Irregularities

    Y

  • Year Built

    Available Upon Request

  • Pool

    None

  • Drive

    n/a

  • Garage

    Attached, 2 spaces

  • Total Parking

    8

  • Family Room

    Y

  • Den

    Y

  • Exterior

    Stone

  • Fireplace

    Y

  • Roof

    Flat

  • Foundation

    Poured Concrete

  • Elevator

    n/a

  • Water View

    n/a

  • Laundry Level

    n/a

  • Heat

    Forced Air

  • A/C

    Central Air

  • Water

    Municipal

  • Water Supply

    n/a

  • Sewers

    Sewers

  • Central Vac

    Y

  • Foyer

    5.64 x 3.32 ft Main level

    Porcelain Floor

  • Dining

    4.34 x 4.31 ft Main level

    Picture Window, Hidden Lights, Pot Lights

  • Living

    4.58 x 5.68 ft Main level

    3 Pc Bath, Fireplace, Hidden Lights

  • Kitchen

    5.35 x 5.51 ft Main level

    W/O To Yard, Centre Island, B/I Appliances

  • Mudroom

    3.47 x 3.32 ft Main level

    Closet, Access To Garage, Pot Lights

  • Office

    4.12 x 3.11 ft Main level

    B/I Shelves, Picture Window, Pot Lights

  • Primary

    4.6 x 4.99 ft Upper level

    5 Pc Bath, W/I Closet, W/O To Balcony

  • 2nd Br

    3.3 x 6.14 ft Upper level

    B/I Closet, Picture Window, Pot Lights

  • 3rd Br

    4.82 x 4.88 ft Upper level

    4 Pc Bath, Picture Window, Pot Lights

  • 4th Br

    5.51 x 4.37 ft Upper level

    3 Pc Ensuite, Picture Window, Pot Lights

  • Laundry

    2.15 x 2.1 ft Upper level

    Laundry Sink, Pot Lights

  • Rec

    8.41 x 6.85 ft Lower level

    3 Pc Bath, Above Grade Window, Pot Lights

  • Media/Ent

    5.59 x 6.21 ft Lower level

    Built-In Speakers

  • Kitchen

    5.75 x 5.69 ft Lower level

    Combined W/Living, Stainless Steel Appl

  • Br

    3.11 x 3.28 ft Lower level

    Above Grade Window, Closet

  • 2nd Br

    3.99 x 3.73 ft Lower level

    Above Grade Window, Closet

  • Utility

    3.16 x 2.43 ft Lower level

Thinking of Selling?

Find Out Your Home’s Value in Today’s Market!

No Email or Signup is required to view your home estimate.

estimate your home value

Contact Manoj Kukreja

Sales Representative,
Century 21 People’s Choice Realty Inc.,
Brokerage
(647) 576 - 2100

Manoj profile avatar

Property History

Property history for 1349 Melton Drive, Mississauga

This property has been sold 9 times before. Create your free account to explore sold prices, detailed property history, and more insider data.

Sign In / Register

Inventory Graph

10 9 8 7 6 5 4 3 2 1 0 10+ Months of inventory SELLER'S Market BALANCED Market BUYER'S Market

Mortgage Calculator

This data is for informational purposes only.

Mortgage Payment per month

Principal Amount

Interest

Total Payable

Amortization

Amortization

Closing Cost Calculator

This data is for informational purposes only.

Closing Cost Total for this property

Total Cash flow for purchasing this property

Down Payment(%)*
Additional information

Provincial Land Transfer Tax

Ontario Land Transfer Tax Rebate

Toronto Land Transfer Tax

Toronto Land Transfer Tax Rebate

PST on CMHC Insurance Premium

Lawyer Fees

$2,825

Government Registration Fee's

$164

Title Insurance

Closing Cost Total

Total Cash flow for purchasing this property

Provincial Land Transfer Tax

Ontario Land Transfer Tax Rebate

Toronto Land Transfer Tax

Toronto Land Transfer Tax Rebate

PST on CMHC Insurance Premium

Lawyer Fees

$2,825

Government Registarion Fee's

$164

Title Insurance

Down Payment(%)*

* A down payment of less than 20% is permitted only for first-time home buyers purchasing their principal residence. The minimum down payment required is 5% for the portion of the purchase price up to $500,000, and 10% for the portion between $500,000 and $1,500,000. For properties priced over $1,500,000, a minimum down payment of 20% is required.

Thinking of Selling?

Find Out Your Home’s Value in Today’s Market!

No Email or Signup is required to view your home estimate.

estimate your home value

Contact Manoj Kukreja

Sales Representative, Century 21 People’s Choice Realty Inc., Brokerage
(647) 576 - 2100

Manoj profile avatar

Recent Sold Listings in Lakeview, Mississauga

Popular Cities